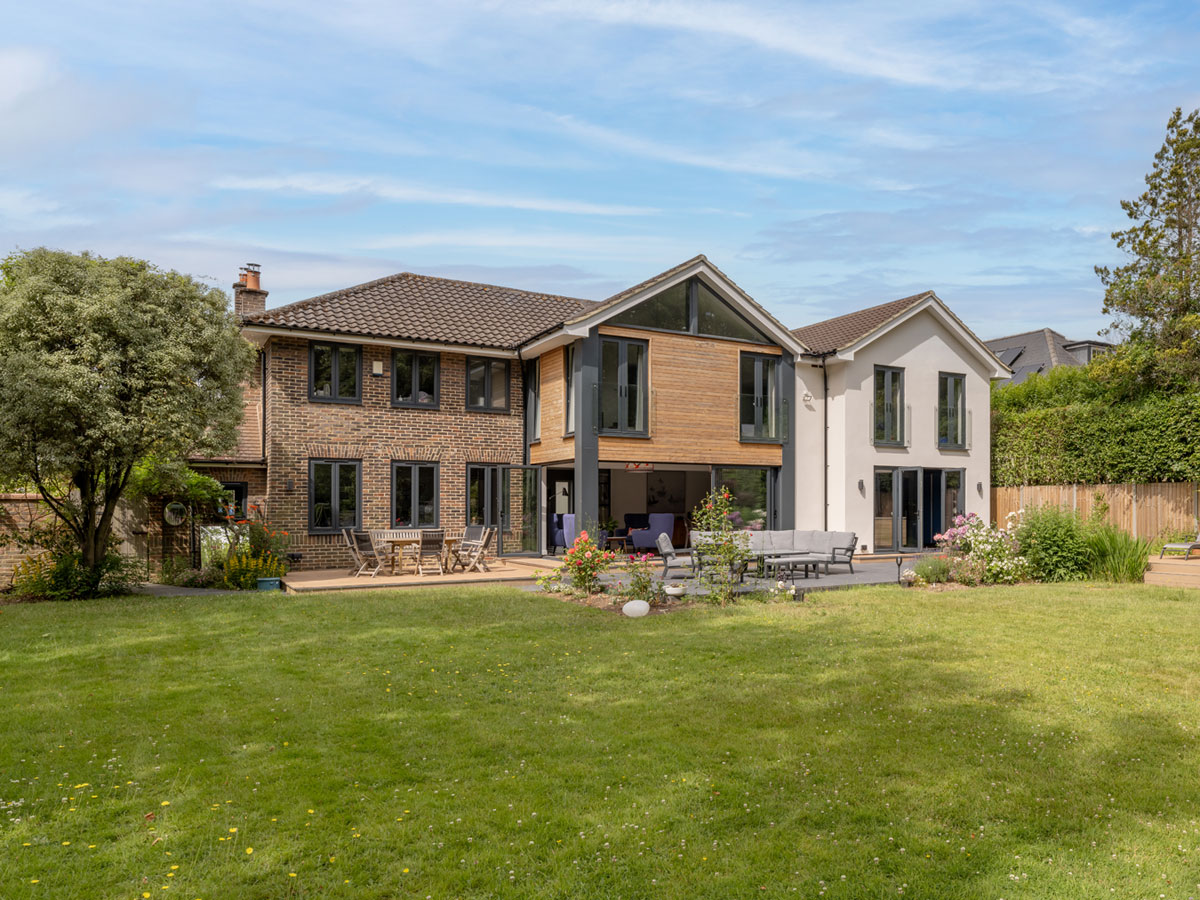
Expansion and remodelling of a large detached home
Our clients approached us with a clear vision for their detached home in Warlingham. Their primary objectives were to have a contemporary, functional family home while maintaining the overall integrity to the design of the house. Their principal design intents were to bring more light into the property, optimise the internal flow and connectivity to their garden whilst extending and remodelling their living and sleeping spaces.
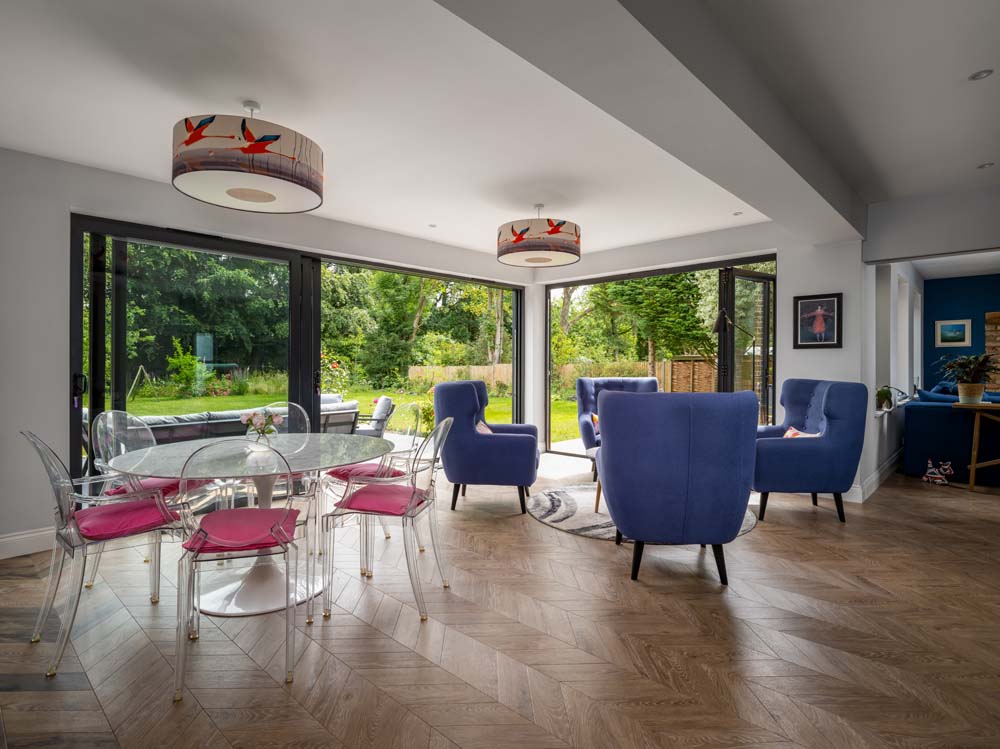
In response to our clients' vision, the garage was demolished and replaced with a two-storey rear and side extension, enlarging both living and sleeping spaces.
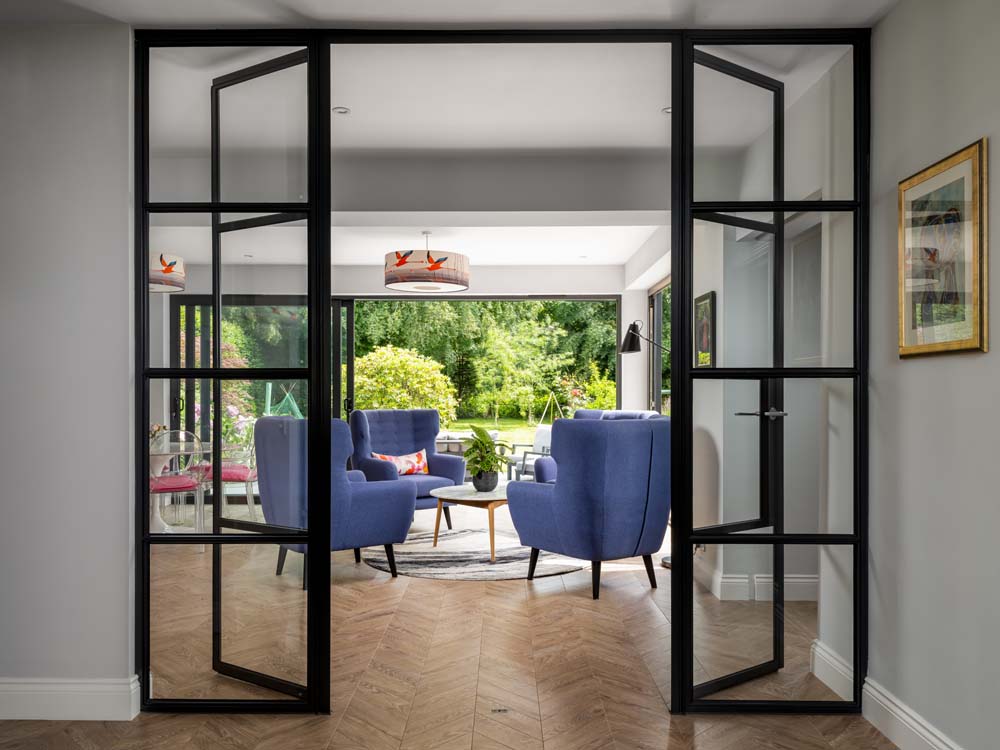
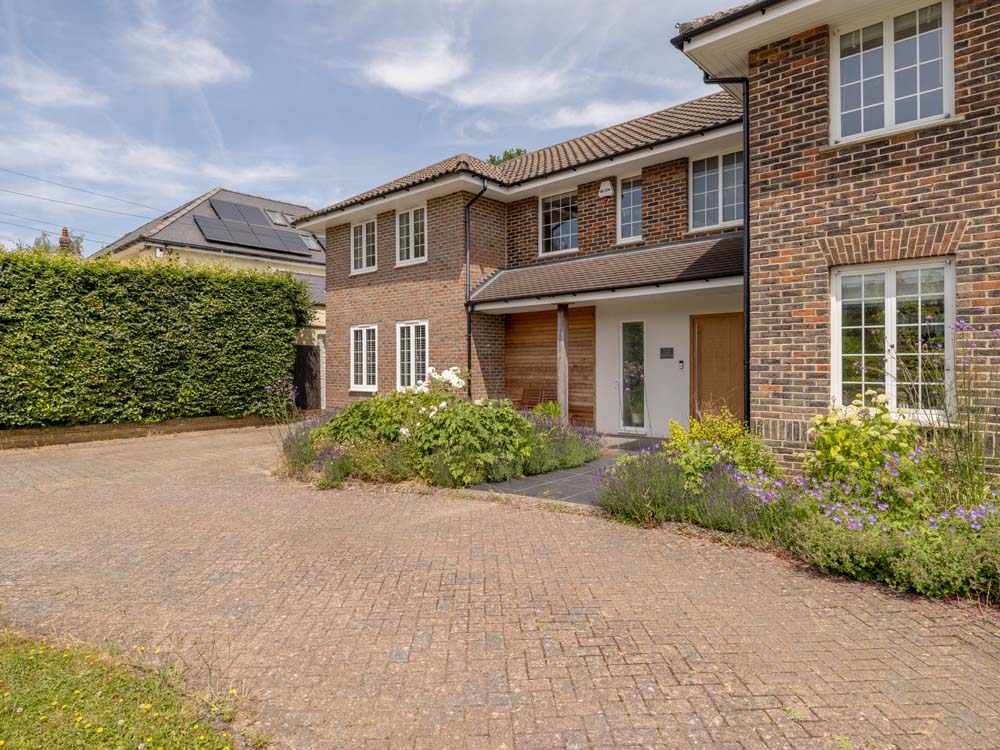
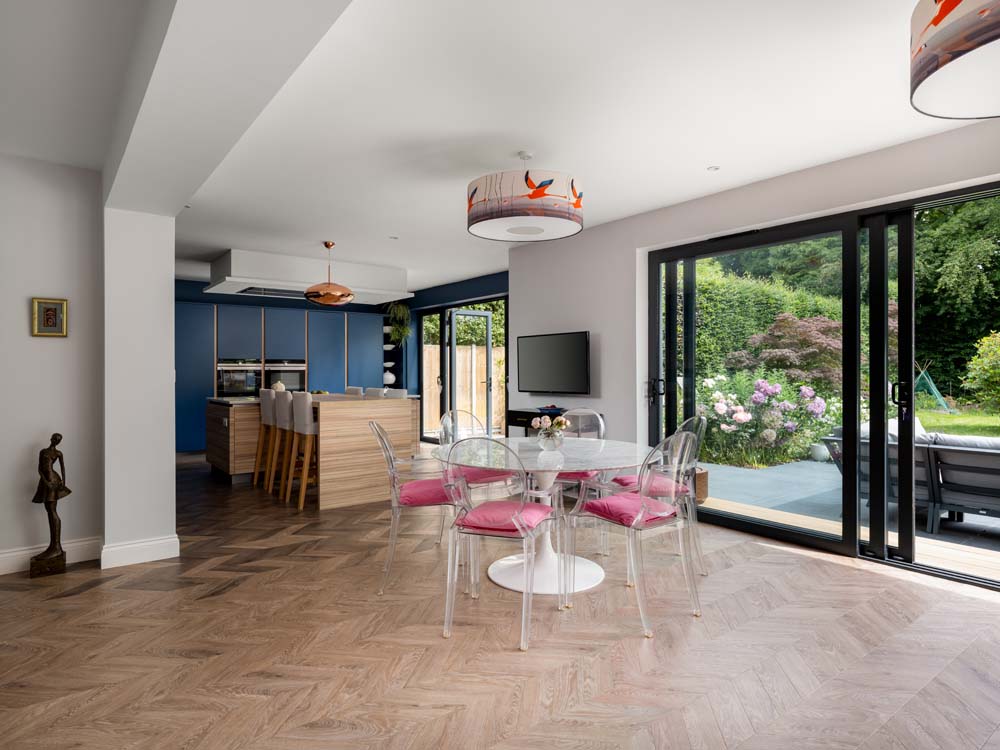
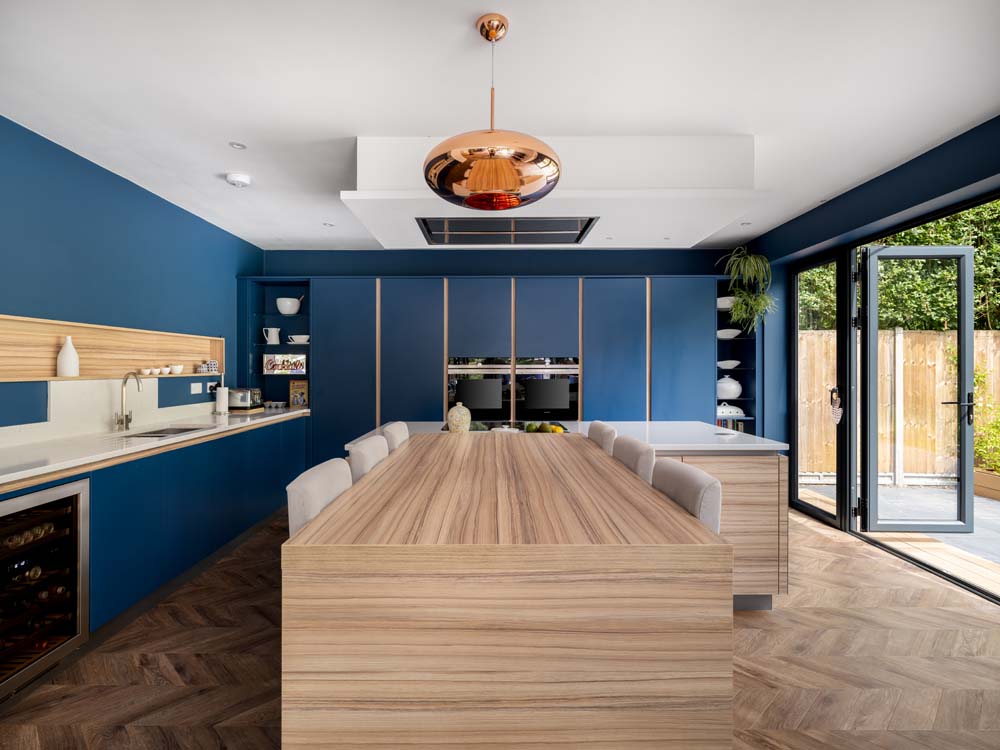
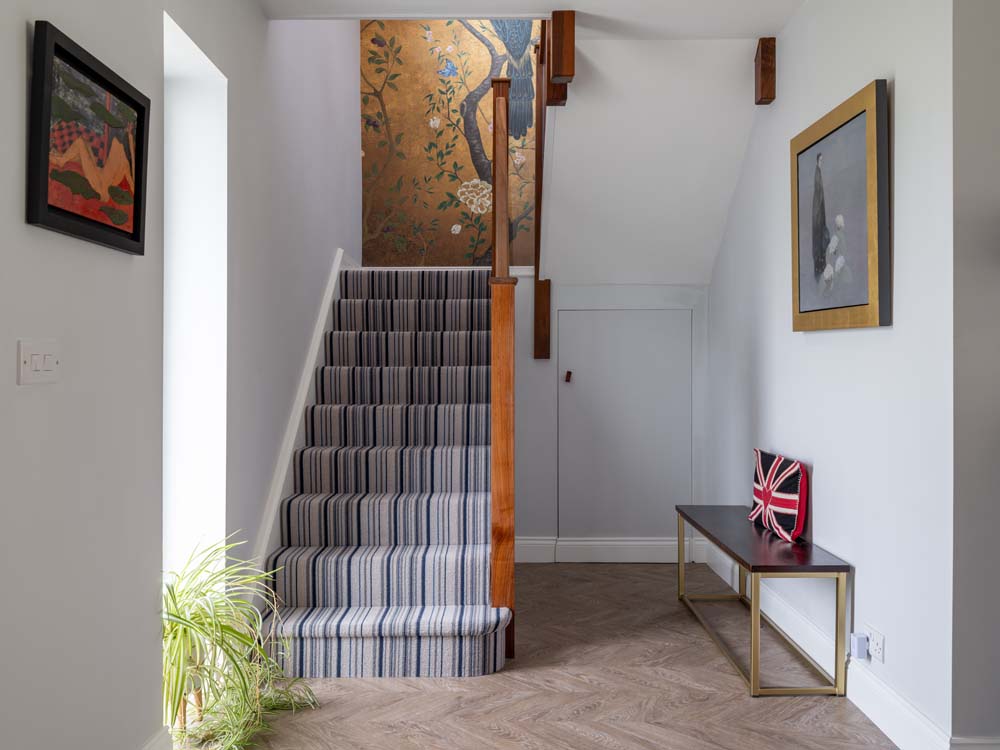
The heart of the home is a light-filled open-plan kitchen/dining/living area, connecting to the garden through expansive glazed doors. An adjacent flexible office/playroom and new utility room provides for the practicalities of modern life. A new welcoming porch amplifies natural light.
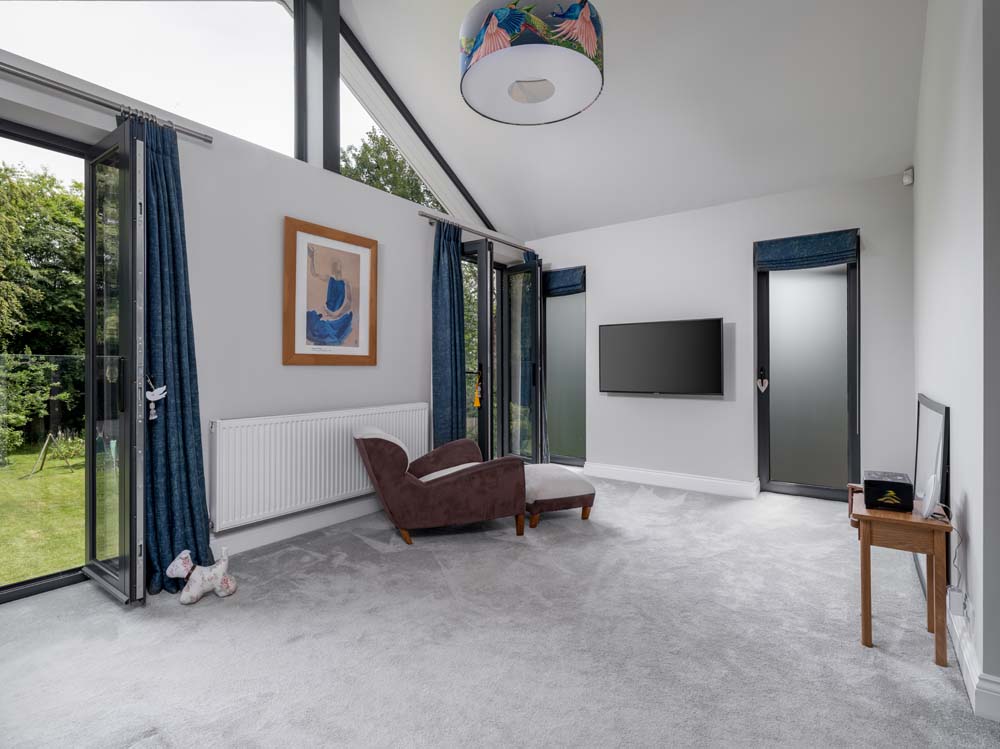
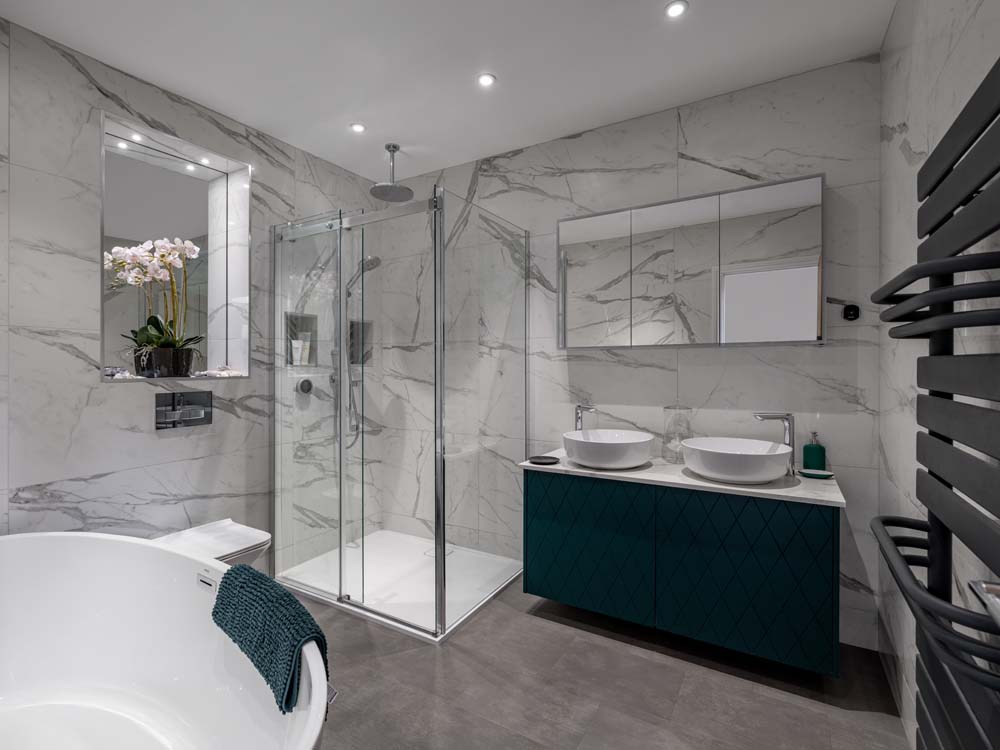
Upstairs, the first floor was reconfigured to include a spacious dressing room and walk-in wardrobe to the master suite, and the three other bedrooms were significantly enlarged.
Energy-efficient features have future-proofed the home's environmental impact.

Copyright © Reigate Architects