Extension & Alterations of a detached 1930s home
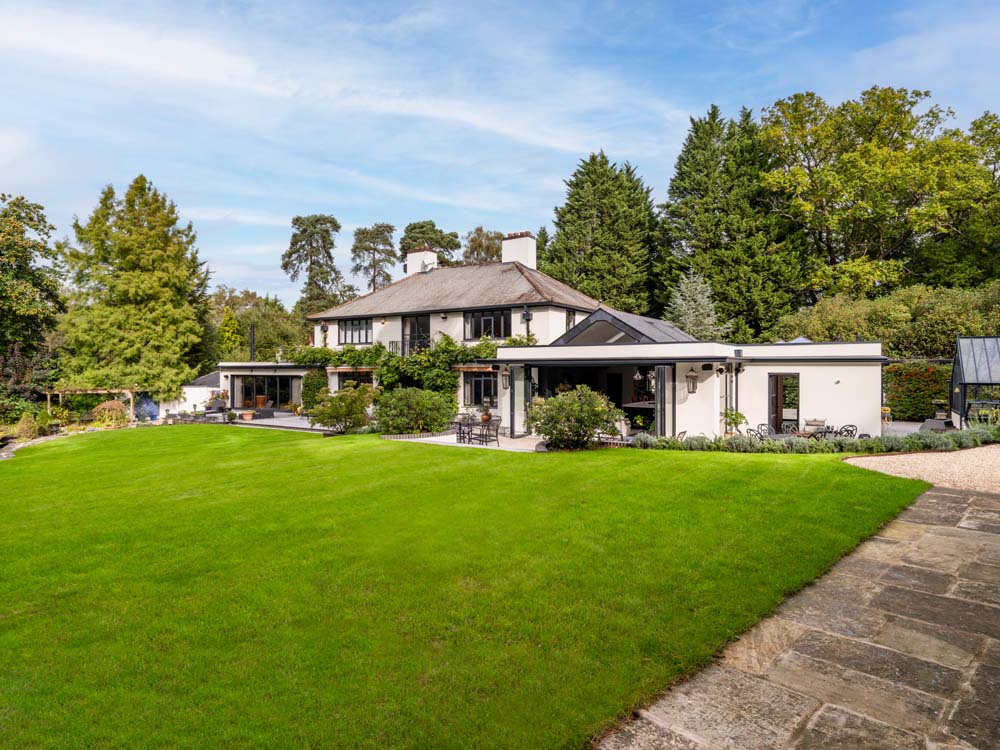
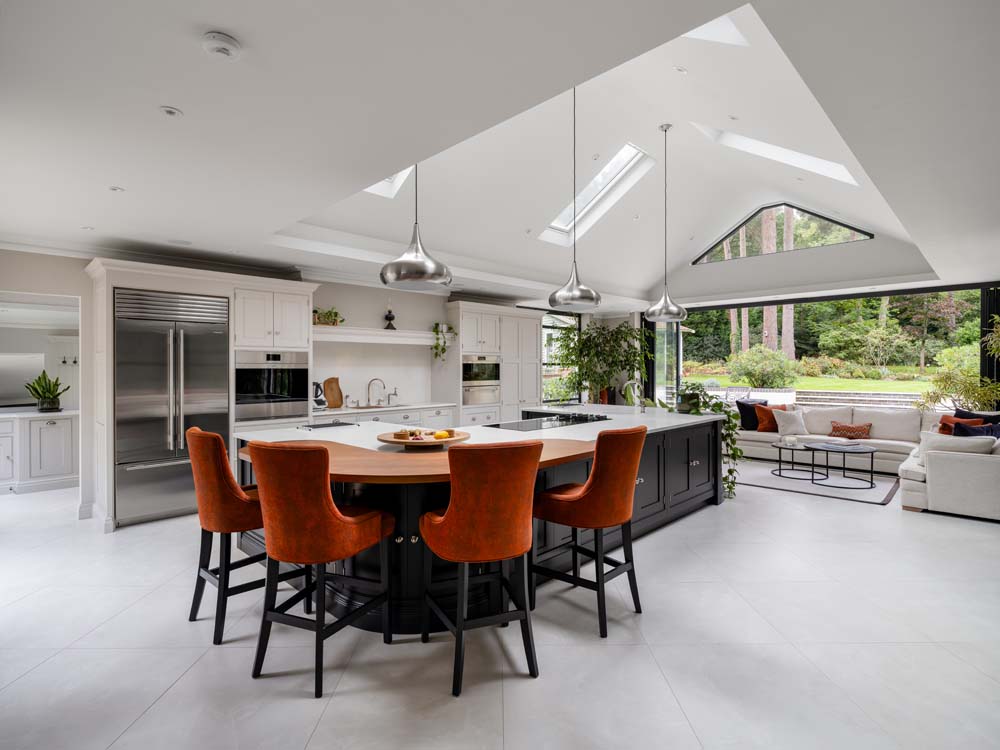
Our client tasked us with extending and reconfiguring their exquisite 1930s five-bedroom detached house, located in the prestigious Wentworth Estate in Surrey, within the Metropolitan Green Belt. The objective was to create a spacious open-plan kitchen, breakfast and garden lounge area, all finished to the highest standards. The project aimed to optimise natural light, enhance spatial quality, and to integrate the rear of the property with its outdoor surroundings, all while preserving the architectural integrity and design of the 1930s.
We provided a wide range of architectural services including conceptual design, planning and building regulation submissions as well as obtaining consent from the Wentworth Estates Road Committee.
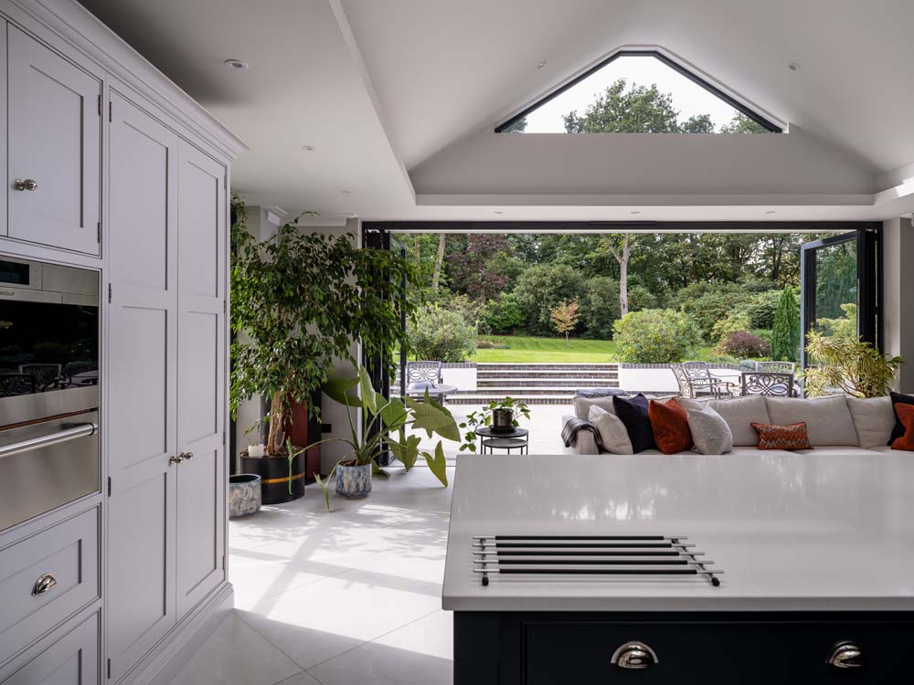
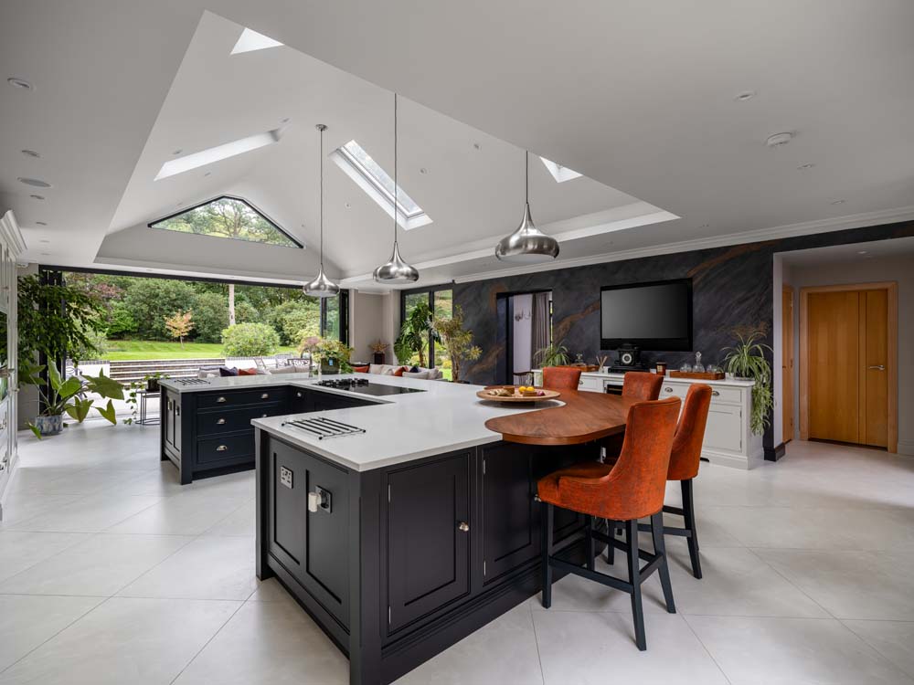
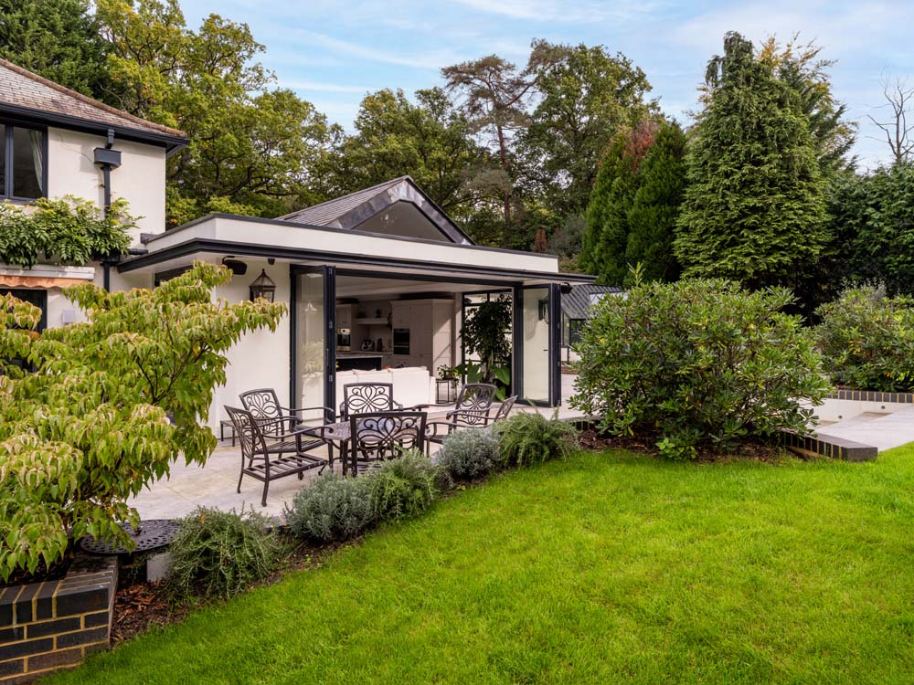
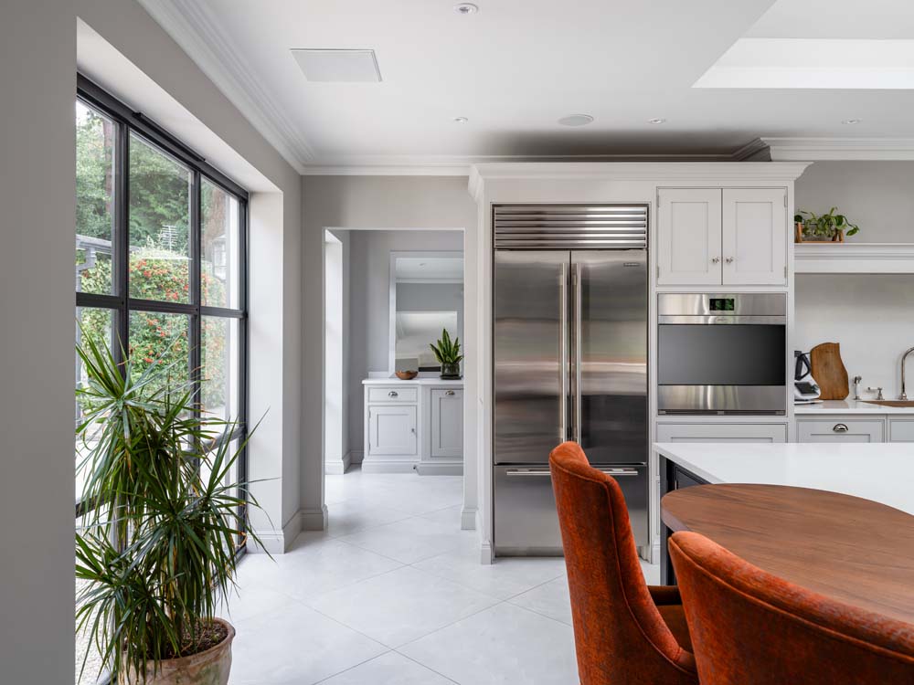
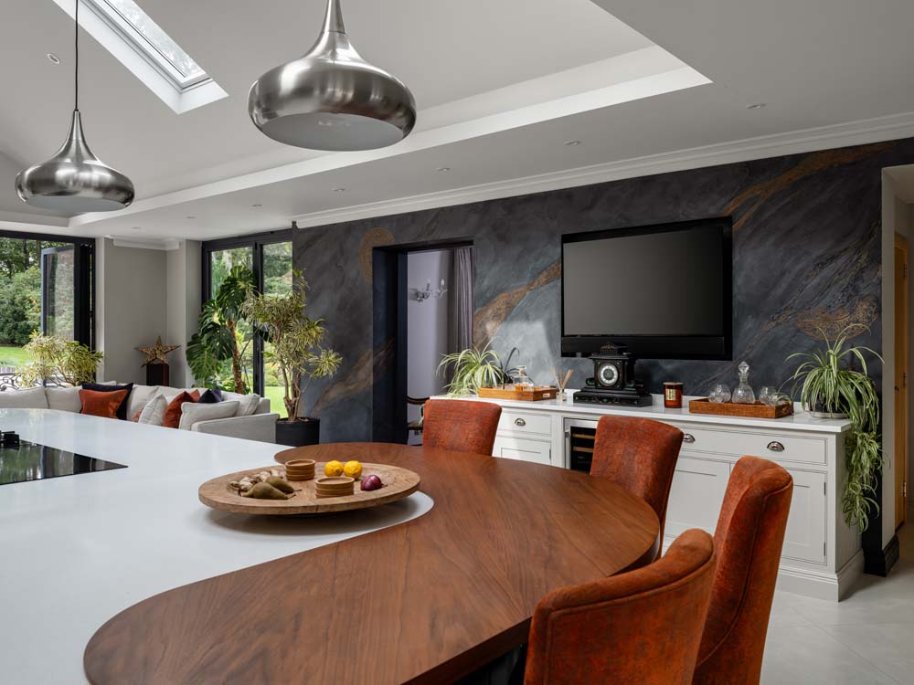
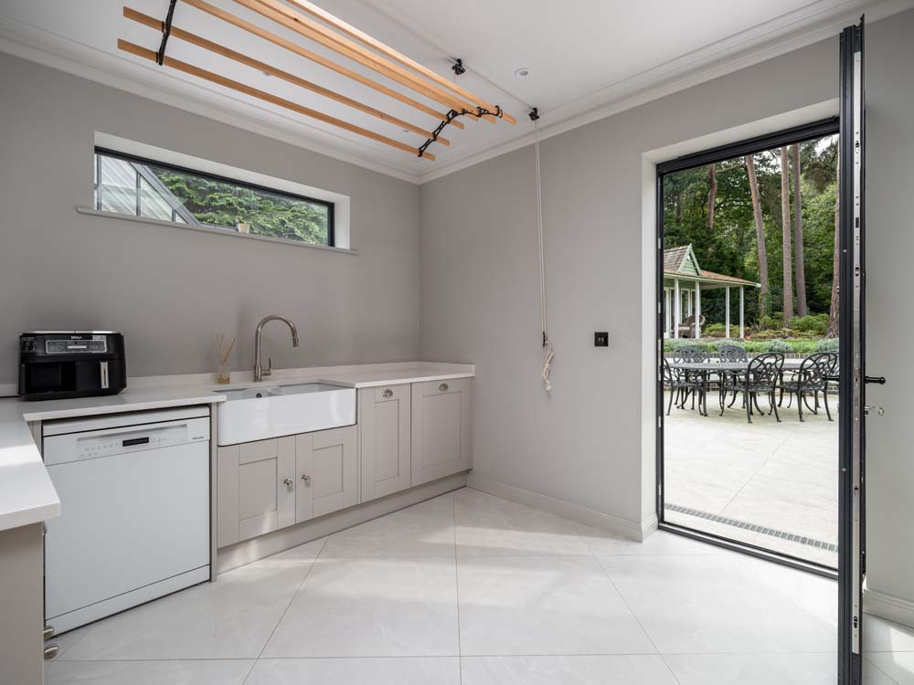
Our design strategy entailed replacing the existing single-storey extension with a more extensive side and rear extension. This new addition includes a generously sized open-plan kitchen, breakfast area, and garden lounge, along with a spacious utility room, all featuring direct access to the landscaped garden. The fully expansive bi-fold doors in the garden lounge connect the indoor and outdoor spaces, enhancing the outdoor dining experience and adding contemporary elegance to the overall design.
A pitched roof with strategically positioned skylights serves as a striking focal point, maintaining the 1930s style and splendour while increasing natural daylight in the open-plan space.
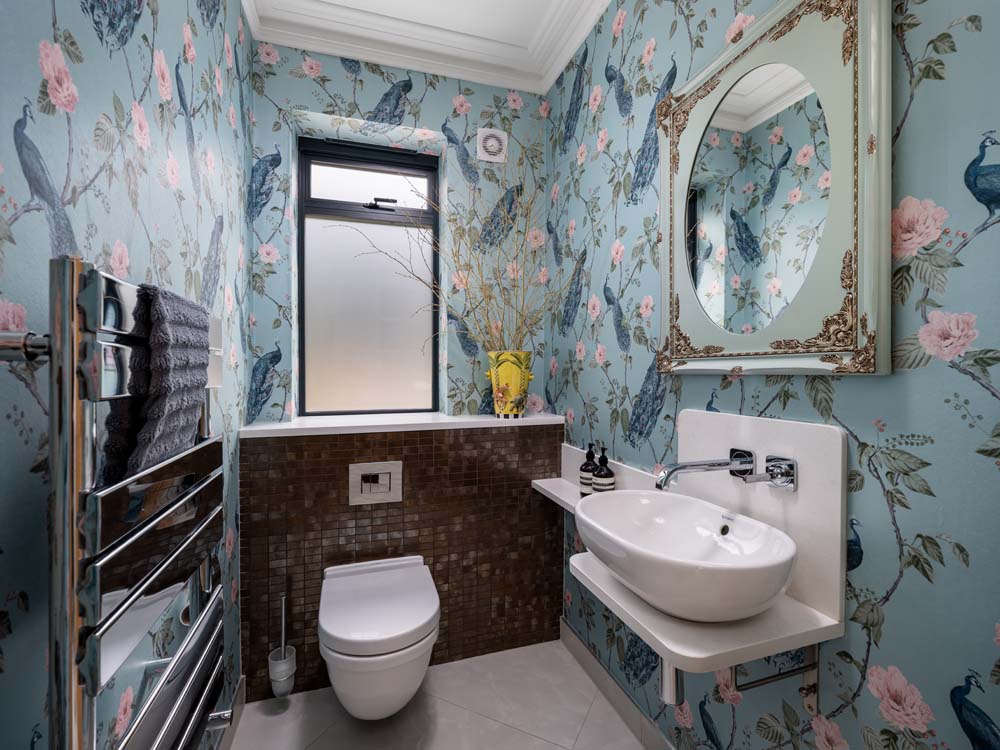
The rear extension includes a WC, lobby, pantry, plant room, and a new office adjoining the open-plan kitchen.
Neutral colour tones enhance the sense of light and space, while earthy hues and wooden elements merge the indoor spaces with its surrounding natural environment.


Copyright © Reigate Architects